

COMMERCIAL AND RESIDENTIAL GENERAL CONTRACTOR
Proudly Serving The Grand Strand 843-564-7680
PROJECTS
Here is a sampling of some of our projects New Construction and Renovation. We can assist in any phase of construction for all of your small to medium commercial, minor to major tenant improvements, and all of your custom residential and remodeling projects. In the following project exmples, we handled all phases from design, bidding, general contracting to completion.
New Commercial Construction
From Concrete tilt-panel construction, Masonry Construction, and Steel Frame Design, we can manager all aspects of your next big project.


New Custom Residential
Built to your exacting design. Attention to detail, Planning, Scheduling, Bidding, Site Management, and Inspections... we do it all.


Commercial Improvements
Tenant Build-outs, Tenant Improvements, Demolition back to "White Box", Add a Kitchenette Break Room, Serving Desks and Partitions, Steel Stud Framing, Raised Platform Stage, Public Restroom Refresh... we can help!


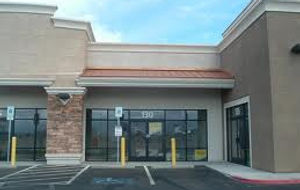

A Major Renovation of a Church Worship Center
A complete renovation of their main worship platform which included raising the area 3 feet overall, adding an under-slab network of A/V conduit, reconfigured tiered stage levels, handicapped ramp access and a half-circle custom sand-etched stained concrete entry steps. At the same time, all of the pews were removed and commercial carpet tiles installed to complete the look. Work on the project took place during the weekdays and a complete cleanup was done every Friday. The entire duration of the project was eight weeks without any disruptions in weekend services.


Warehouse Storage Facility
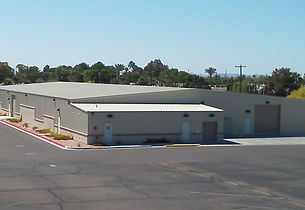
This is a 21,000 square foot - New Construction - warehouse storage facility. This building was an engineered site-assembled steel fabricated shell storage facility. The facility has a full sprinkler system and space lighting with three main roll-up overhead doors. It also has an attached 20' x 50' insulated and air-conditioned work space with complete public restrooms. Sustantial upgrades needed to be made to the surrounding site for an extension of an existing drainage pipe and a large retention basin.



Custom Residential Home
This custom residence, located inside a gated community has every option immaginable. With over 10,500 square foot of space under the roof, this residence has travertine custom flooring throughout, a four-car garage, a separate guest casita, custom cabinets and extensive granite countertops throughout. What began as a citrus grove, now has a custom pool with an adjoining barbeque and seating area, fire pit surrounded by rock boulders and custom landscaping.
Complete Exterior Remodel
Originally built in 1970, this residence received a complete exterior remodel to bring it into today's style. We cut back the roof overhangs, built a stunning entry tower, expanded and enclosed the carport into a garage, expanded the rear patio, replaced exterior windows and doors, added extra insulating foam and stucco, highlighted the front with cultured stone, re-roofed with architectural shingles, completely repainted everything and finished it off with a circular-shaped paver driveway.


Bathrooms and Kitchens
Attention to detail, kitchens and bathrooms define a home. From minor upgrades to complete demolition and reconfiguration. From flooring, plumbing, electrical, cabinetry, counter tops, tile, drywall, carpentry, doors, and painting.


Custom Tiny Houses ON WHEELS!
These Tiny Homes On Wheels (THOWs) are becoming more and more popular as land and homes become more expensive. Unlike RVs, these tiny homes are designed for full-time living with all of the amenities packed into an efficient and movable home.


Residential Improvements
Update your front door, add a couple of windows to your storage room, Add a Patio Cover, Enclose a Carolina Room, Install new doors, Cabinets, Closet Organizers, Shiplap... no job is too small. Call us for all your residential needs.


